Volumetric
More finish can travel on the truck. The transport envelope and the lift set the limit.
A brand search does not name the occupancy. GridPath Sourcing is an independent sourcing partner, and this page turns a use into purchase lines: dimensions, loads, envelope, transport, and what the site crew still has to do. The four method tags below are comparison labels, not products this desk manufactures.
More finish can travel on the truck. The transport envelope and the lift set the limit.
Panels can pack tighter. Site assembly and weather exposure rise.
Folded shipping width is not the opened clear span. Ask for both states.
A rigid frame is priced from span, eave height, and the loads the engineer states.
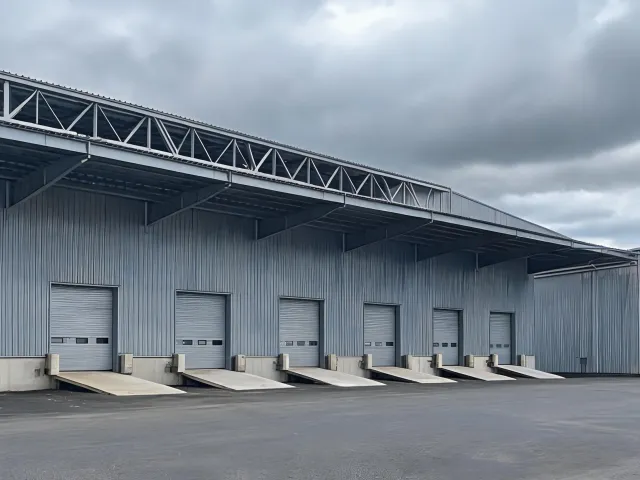
State dock door height, approach slope, and the collateral load if sprinklers hang from the purlins. Rack height often sets eave height more tightly than a generic brochure span.
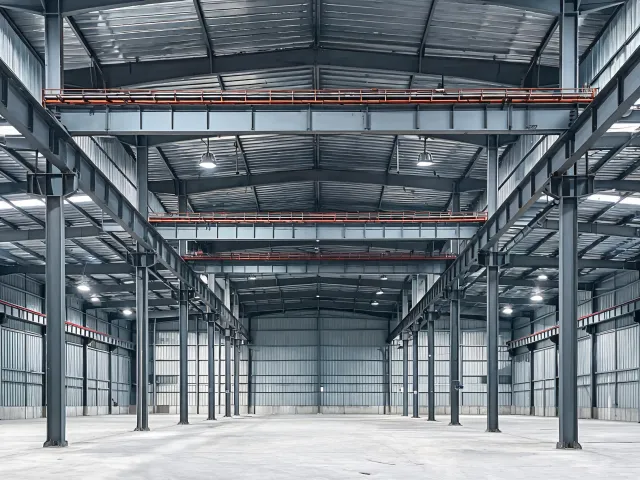
Bridge-crane reactions belong on the primary frame sheet. A mezzanine adds design live load. Say whether the crane is in the shell or a later package.
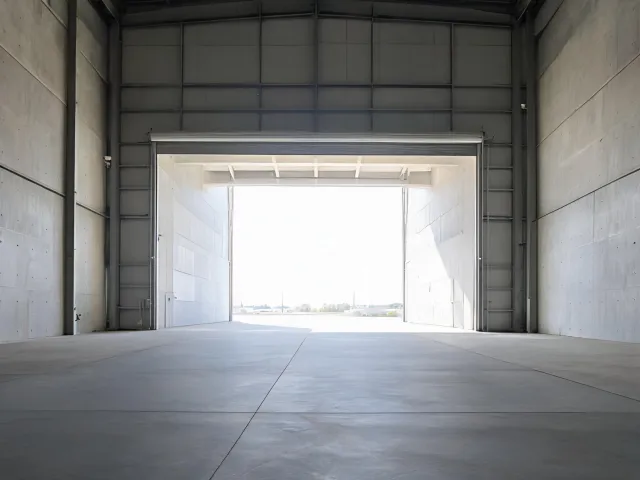
Clear door width and tail height drive the end-wall girts. Confirm whether the door leaf, the operator, and the wind locks are inside the quoted system.
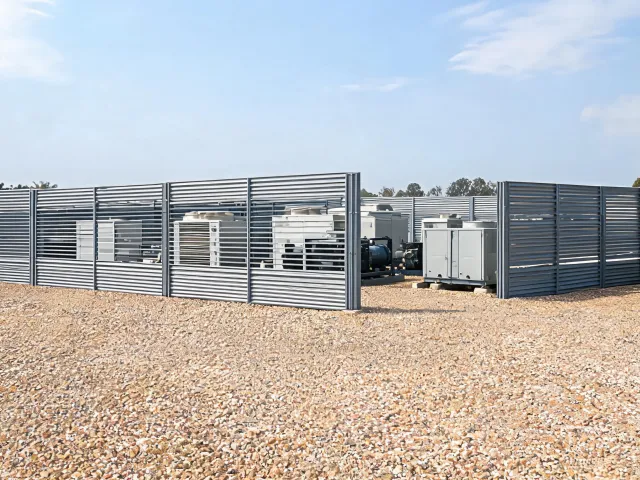
A partial-height wall can sit in a different wind exposure category than a closed warehouse on the same lot. Price it as its own line.
See inquiry cards for the three catalog forms. A photo here is a use example, not a completed GridPath project.
Record the city or county, the code edition, design wind speed in mph, wind exposure category, ground snow load in psf, and seismic design category when the engineer has them. If a value is blank, leave it blank. IBC acceptance is not implied by a steel-building family name, and a HUD Code label does not transfer to a hangar.
Note the foundation interface, who designs the anchors, and whether the truck can reach the pad. A crane lift plan is a separate document from the frame reactions. Delivery timing should name a window, not a promise this desk can make. Quantity is buildings or frames, and the destination is a place a carrier can quote.
Ask for thermal transmittance or an R-value of the quoted roof and wall, and a fire-resistance rating only if the jurisdiction requires that assembly. Drawings should match the quote revision. A standard bay that fits a published layout can be compared faster. A custom clear span needs the engineer’s geometry before two factories are judged against each other.
Fictional workshop brief for comparison: 60 ft by 40 ft, 18 ft eave height, one 16 ft by 14 ft overhead door and no crane in the first phase. Mark ground snow load unknown until the project criteria arrive. Request a defined primary frame and secondary package, with erection, slab and electrical each marked in or out. A future reply that includes the slab cannot be ranked directly against a shell-only total. This is a worksheet example, not a completed project or an actual pair of quotations.
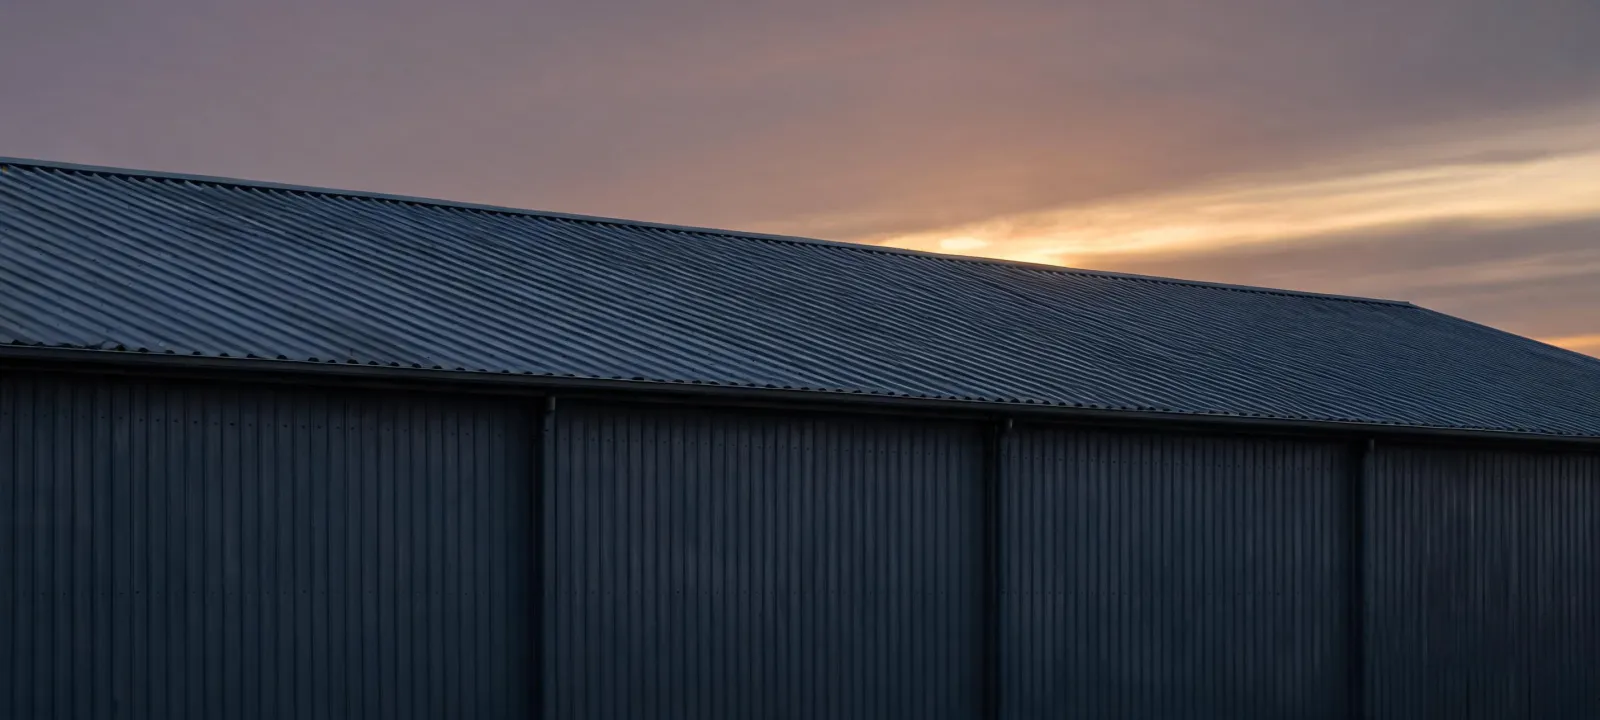
Tell the desk whether this is a warehouse, a workshop, a hangar, or a yard wall, then add quantity, destination, and timing. Optional budget notes stay buyer targets.
Use the contact page if you want the intake steps written out first.
QUALIFIED BUSINESS BUYERS
A coordinator can ask factories for quotations after the warehouse, workshop, or hangar requirement is written down.
Eligibility applies to qualified business buyers and is confirmed after we review your product, quantity, destination, and sourcing requirements.