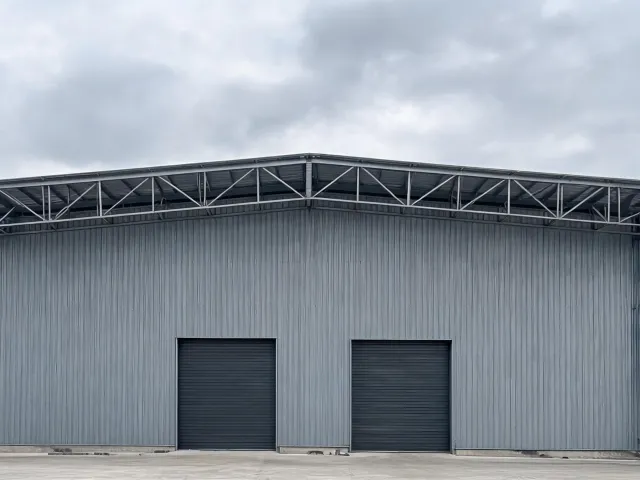
Steel Warehouse Building
Door height, dock approach, and collateral load from sprinklers belong in the warehouse brief before a price is requested.
Independent alternative sourcing
GridPath Sourcing independently organizes factory quotations for alternative warehouses, workshops and hangars. We are not Wick Buildings, a manufacturer, dealer or affiliate. Start with six project fields so every factory answers one written scope.
The referenced company describes wood-frame post-frame buildings. Our steel-frame catalog uses a different structural route. Your project engineer must approve material, load-path and foundation changes; similar cladding does not establish equivalence.
Review RFQ Checklist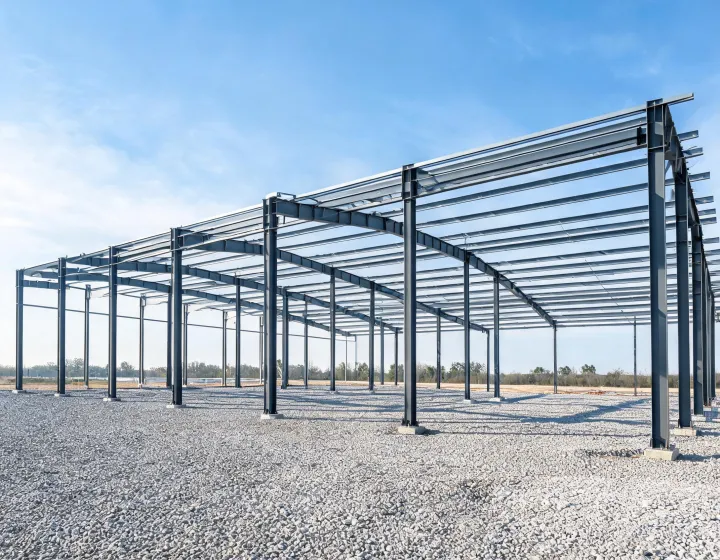
These are checklist actions, not measured plant output. GridPath Sourcing does not publish a founding year, a tonnage figure, or a customer count.
The three cards are buyer-defined options under Steel Warehouses, Workshops and Hangars. An empty photo on a later catalog row means no image is on file. It does not mean a building is in stock.
Door height, dock approach, and collateral load from sprinklers belong in the warehouse brief before a price is requested.
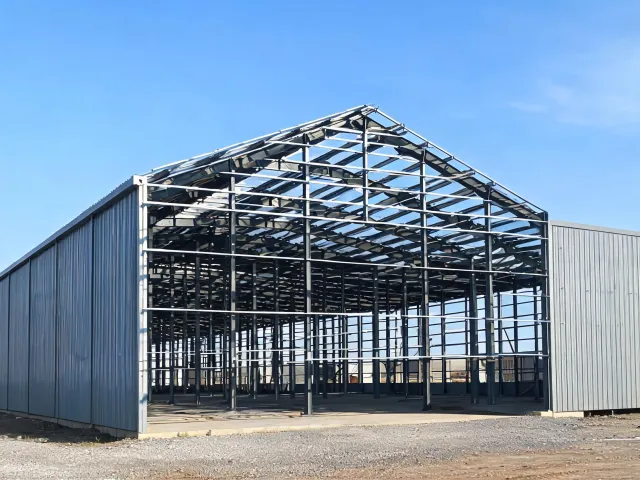
A crane or a mezzanine changes the primary frame. Say whether that equipment is inside the shell or left to a later trade.
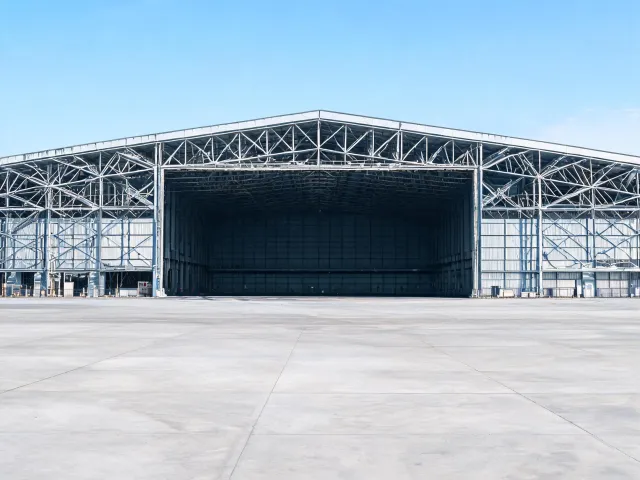
Clear door width and tail height drive the end wall. Confirm whether the door leaf is in the quoted package.
Dock doors, floor load, and future rack height set eave height.
Bridge-crane reactions belong on the frame sheet, not in a note after award.
Door stack and clear opening can exceed the wall girt design used on a warehouse.
A partial-height wall and a different wind exposure category need their own lines.
None of these figures is a savings rate, a delivery record, or a count of factories under contract.
Illustrative RFQ, not a customer record: a 120 ft long by 80 ft wide warehouse, 22 ft eave height, 30 ft bay spacing along the length and an 80 ft clear span for racking. Load criteria stay unknown until the project engineer supplies them. Ask every factory to repeat those dimensions and the destination, and mark primary frame, purlins, foundation, freight and erection as included, excluded or open. No quotation is presented here and no supplier is selected by this example.
GridPath Sourcing will organize the questions. Price, availability, and code acceptance stay with the supplier and the project professionals. An optional budget, with currency and a per-unit or whole-order basis, plus a high-end, mid-range, budget, or undecided preference, can travel with the form.
Open the full contact page if you want the intake steps beside the form.
QUALIFIED BUSINESS BUYERS
A coordinator can ask factories for quotations after the warehouse, workshop, or hangar requirement is written down.
Eligibility applies to qualified business buyers and is confirmed after we review your product, quantity, destination, and sourcing requirements.